7390 Lugano Drive
7390 Lugano Drive
7390 Lugano Drive
7390 Lugano Drive
7390 Lugano Drive
7390 Lugano Drive
7390 Lugano Drive
7390 Lugano Drive
7390 Lugano Drive
7390 Lugano Drive
7390 Lugano Drive
7390 Lugano Drive
7390 Lugano Drive
7390 Lugano Drive
7390 Lugano Drive
7390 Lugano Drive
7390 Lugano Drive
7390 Lugano Drive
7390 Lugano Drive
7390 Lugano Drive
7390 Lugano Drive
7390 Lugano Drive
7390 Lugano Drive
7390 Lugano Drive
7390 Lugano Drive
7390 Lugano Drive
7390 Lugano Drive
7390 Lugano Drive
7390 Lugano Drive
7390 Lugano Drive
7390 Lugano Drive
7390 Lugano Drive
7390 Lugano Drive
7390 Lugano Drive
7390 Lugano Drive
7390 Lugano Drive
7390 Lugano Drive
7390 Lugano Drive
7390 Lugano Drive
7390 Lugano Drive
7390 Lugano Drive
7390 Lugano Drive
7390 Lugano Drive
7390 Lugano Drive
7390 Lugano Drive
7390 Lugano Drive
7390 Lugano Drive
7390 Lugano Drive
7390 Lugano Drive
7390 Lugano Drive
7390 Lugano Drive
7390 Lugano Drive
7390 Lugano Drive
7390 Lugano Drive
7390 Lugano Drive
7390 Lugano Drive
7390 Lugano Drive
7390 Lugano Drive
7390 Lugano Drive
7390 Lugano Drive
7390 Lugano Drive
7390 Lugano Drive
7390 Lugano Drive
7390 Lugano Drive
7390 Lugano Drive
7390 Lugano Drive
7390 Lugano Drive
SEE ALL PHOTOS
7390 Lugano Drive
7390 Lugano Drive
7390 Lugano Drive
7390 Lugano Drive
7390 Lugano Drive
7390 Lugano Drive
7390 Lugano Drive
7390 Lugano Drive
7390 Lugano Drive
7390 Lugano Drive
7390 Lugano Drive
7390 Lugano Drive
7390 Lugano Drive
7390 Lugano Drive
7390 Lugano Drive
7390 Lugano Drive
7390 Lugano Drive
7390 Lugano Drive
7390 Lugano Drive
7390 Lugano Drive
7390 Lugano Drive
7390 Lugano Drive
7390 Lugano Drive
7390 Lugano Drive
7390 Lugano Drive
7390 Lugano Drive
7390 Lugano Drive
7390 Lugano Drive
7390 Lugano Drive
7390 Lugano Drive
7390 Lugano Drive
7390 Lugano Drive
7390 Lugano Drive
7390 Lugano Drive
7390 Lugano Drive
7390 Lugano Drive
7390 Lugano Drive
7390 Lugano Drive
7390 Lugano Drive
7390 Lugano Drive
7390 Lugano Drive
7390 Lugano Drive
7390 Lugano Drive
7390 Lugano Drive
7390 Lugano Drive
7390 Lugano Drive
7390 Lugano Drive
7390 Lugano Drive
7390 Lugano Drive
7390 Lugano Drive
7390 Lugano Drive
7390 Lugano Drive
7390 Lugano Drive
7390 Lugano Drive
7390 Lugano Drive
7390 Lugano Drive
7390 Lugano Drive
7390 Lugano Drive
7390 Lugano Drive
7390 Lugano Drive
7390 Lugano Drive
7390 Lugano Drive
7390 Lugano Drive
7390 Lugano Drive
7390 Lugano Drive
7390 Lugano Drive
7390 Lugano Drive
Courtesy of LPT Realty, LLC
Sold

7390 Lugano Drive

7390 Lugano Drive, Boynton Beach, FL 33437

$450,000
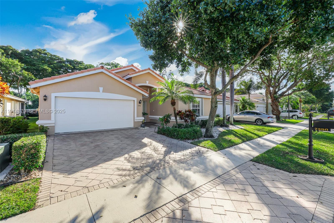
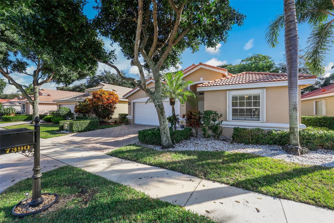
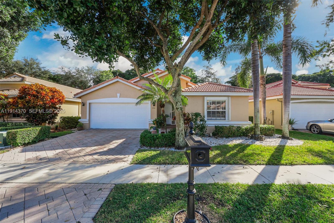
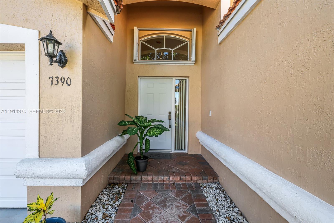
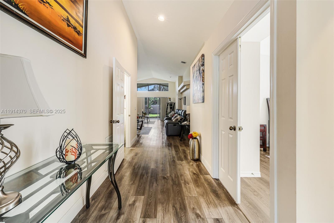
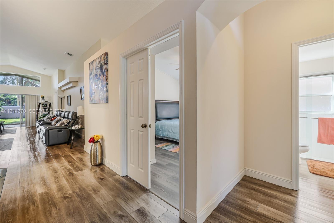
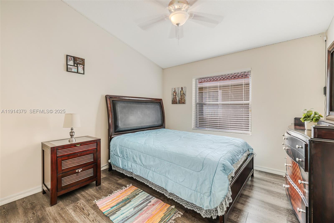
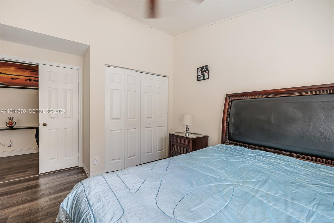
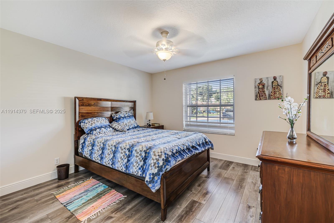
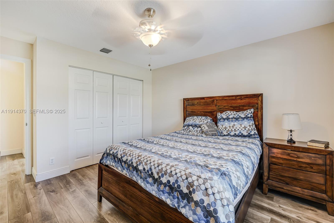
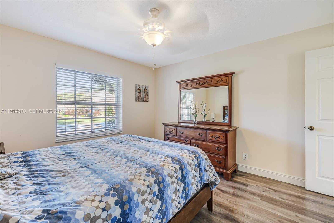
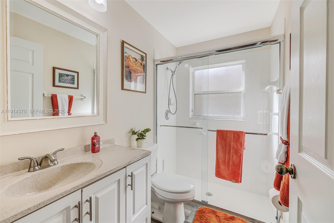
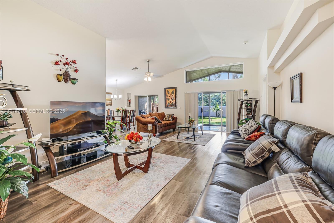
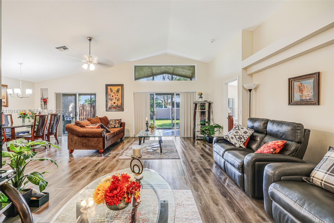
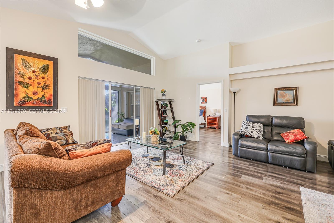
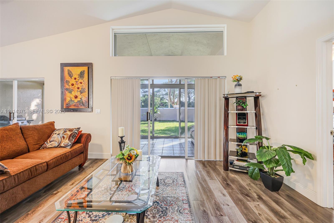
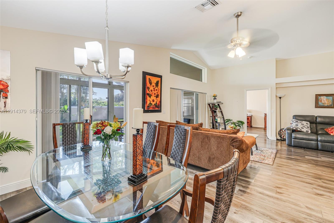
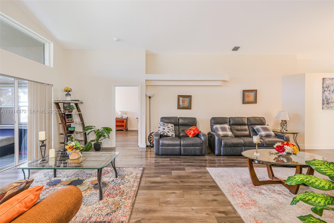
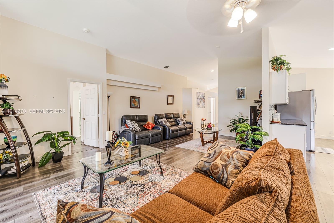
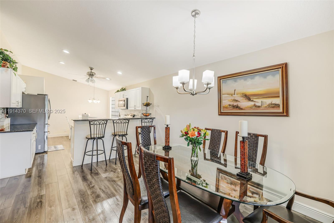
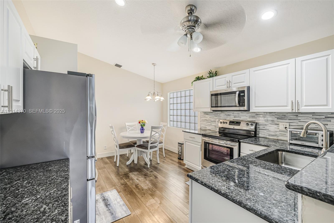
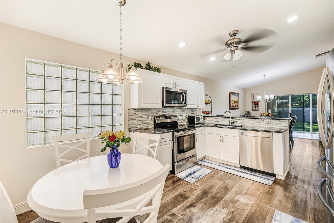
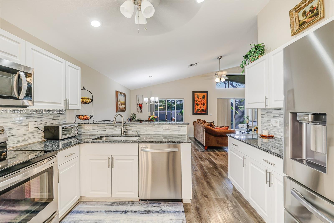
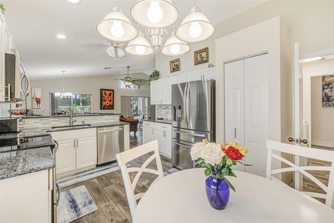
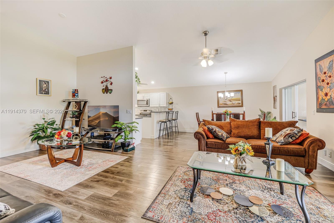
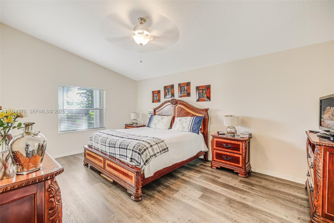
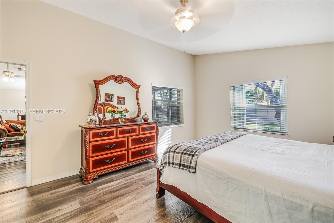
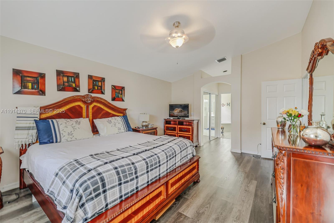
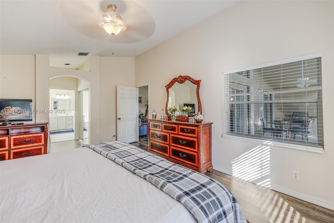
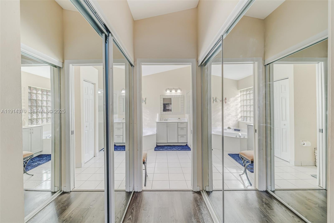
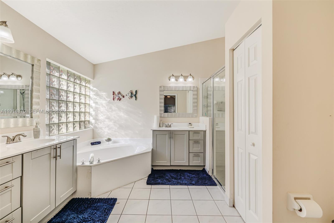
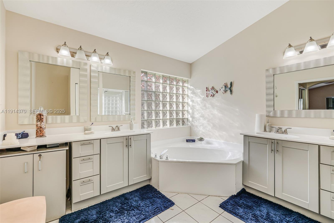
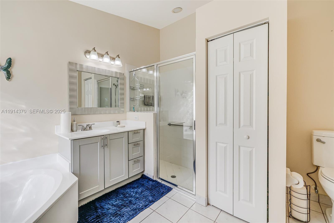
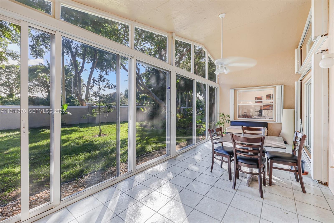
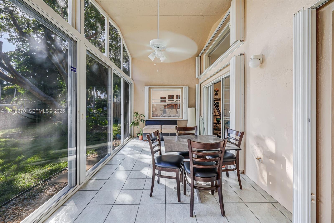
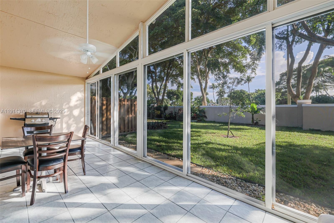
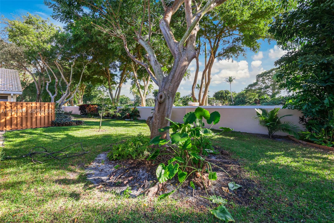
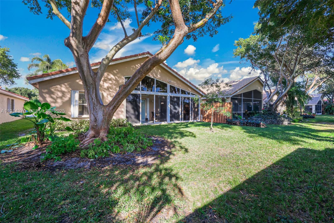
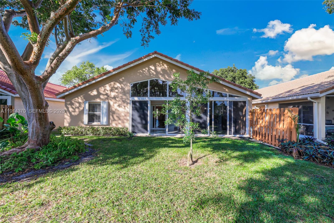
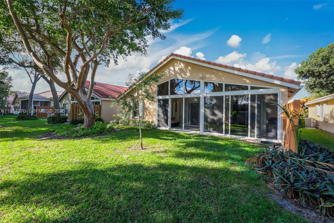
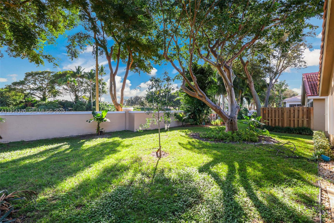
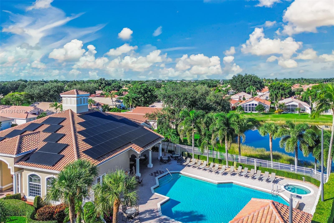
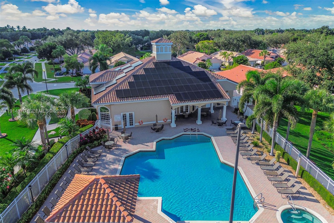
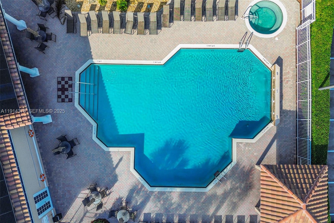
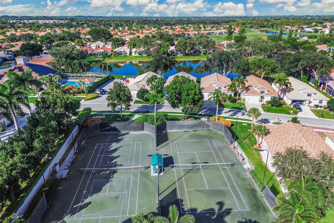
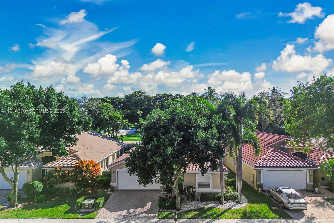
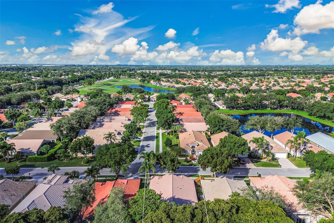
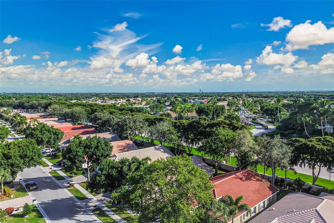
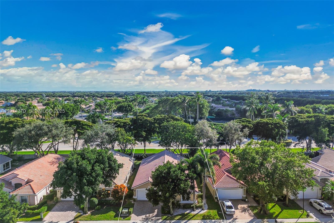
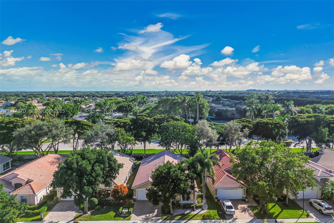
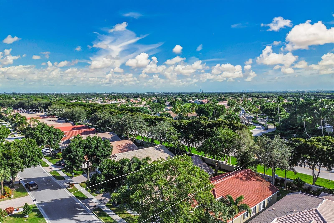
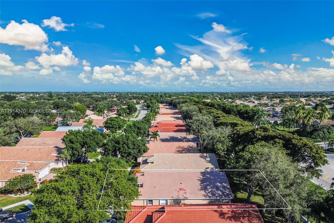
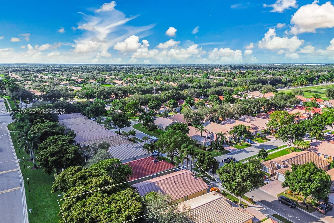
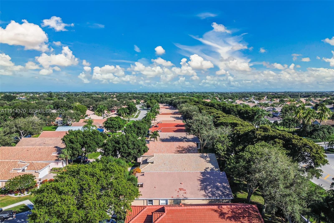
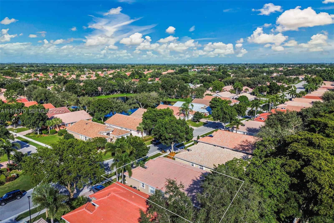
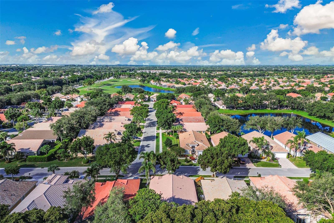
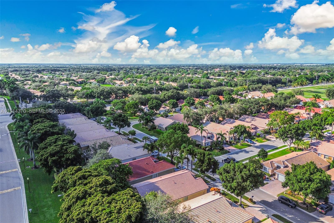
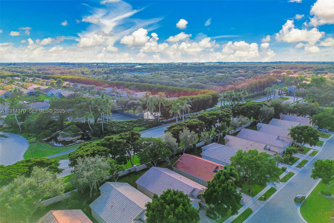
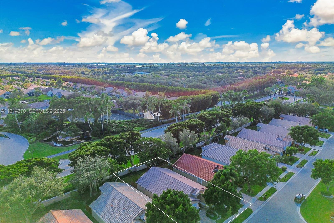
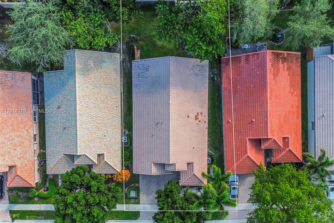
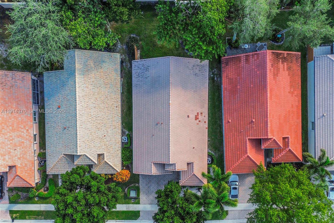
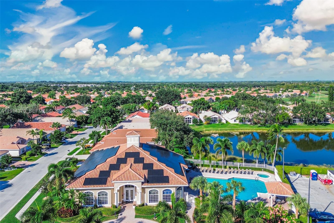
****NEW ROOF 2026/ AC 2025/ WATER HEATER 2022****Welcome to this bright and inviting 3BR/2BA residence in the sought-after 55+ gated community of San Marco. A spacious split floor plan connects an open family room, eat-in kitchen, and formal dining area--an effortless setting for both everyday comfort and entertaining. The primary suite features a relaxing soaking tub and separate shower, while the enclosed lanai extends your living space with tranquil views of the expansive backyard.Residents of San Marco enjoy exceptional HOA benefits, including cable, internet, lawn services, exterior maintenance, access to the clubhouse and pool, and a scheduled exterior repaint in 2026 for added peace of mind.Perfectly positioned beside the Westchester Country Club Golf Course--with no membership required--and just minutes from dining, shopping, beaches, and natural escapes like Green Cay Wetlands and the Loxahatchee Wildlife Refuge. Move-in ready and full of Florida charm! MOTIVATED SELLER

3
beds

2
baths

1,822 Sq.Ft. LIVING AREA

5,227.2 Sq.Ft. lot

Features & Amenities

Interior

  • total bedrooms3
  • Total bathrooms2
  • full bathrooms2
  • Flooring Laminate, Tile
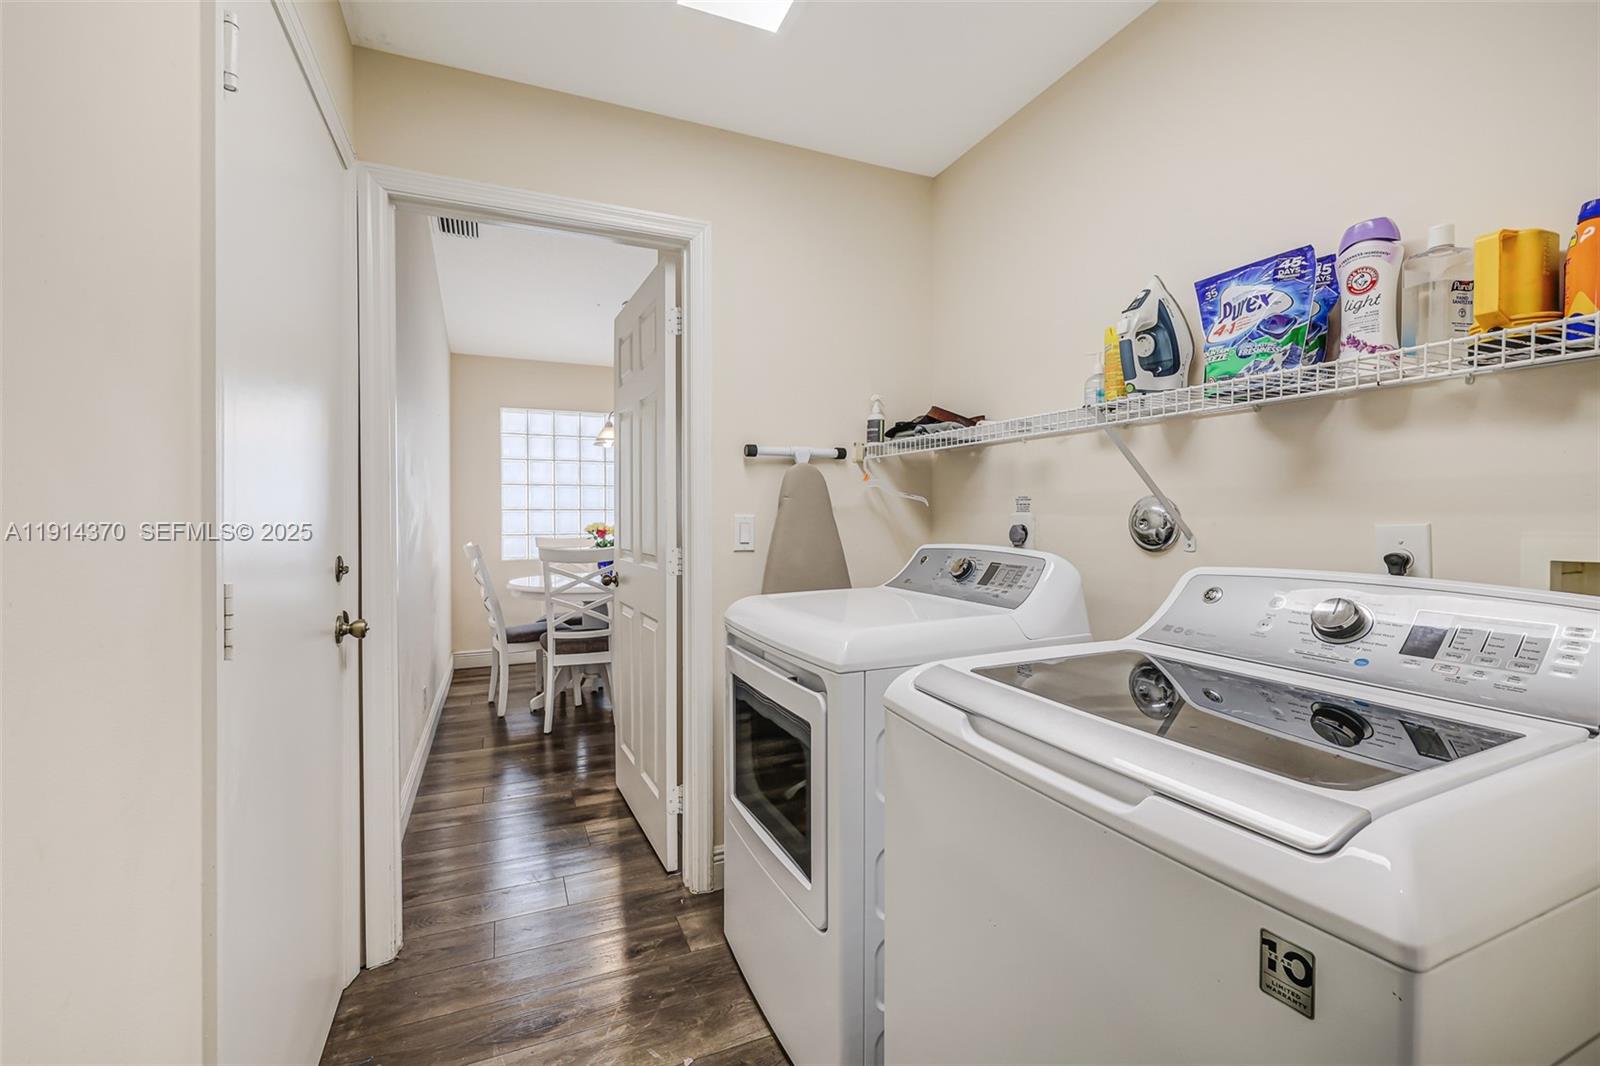
  • APPLIANCES Dryer, Dishwasher, Electric Range, Disposal, Microwave, Refrigerator, Washer
  • other interior Features Breakfast Bar, Breakfast Area, Dining Area, Separate/Formal Dining Room, Entrance Foyer, Kitchen/Dining Combo, Main Level Primary, Pantry, Split Bedrooms, Walk-In Closet(s)

Area & Lot

  • Status Sold
  • Date Sold June 15, 2026
  • Living Area1,822 Sq.Ft.
  • Total Area2,510 Sq.Ft.
  • Lot Area5,227.2 Sq.Ft.
  • MLS® IDA11914370
  • TypeResidential
  • YEAR BUILT1998
  • View DescriptionGarden
  • Elementary SchoolHagen Road
  • Middle SchoolCarver Community
  • High SchoolSpanish River

Exterior

  • STORIES1
  • Garage Space2.0
  • water SourcePublic
  • PoolAssociation
  • roofBarrel
  • parkingDriveway
  • HEAT TYPECentral, Electric
  • AIR CONDITIONINGCentral Air, Electric
  • sewerPublic Sewer
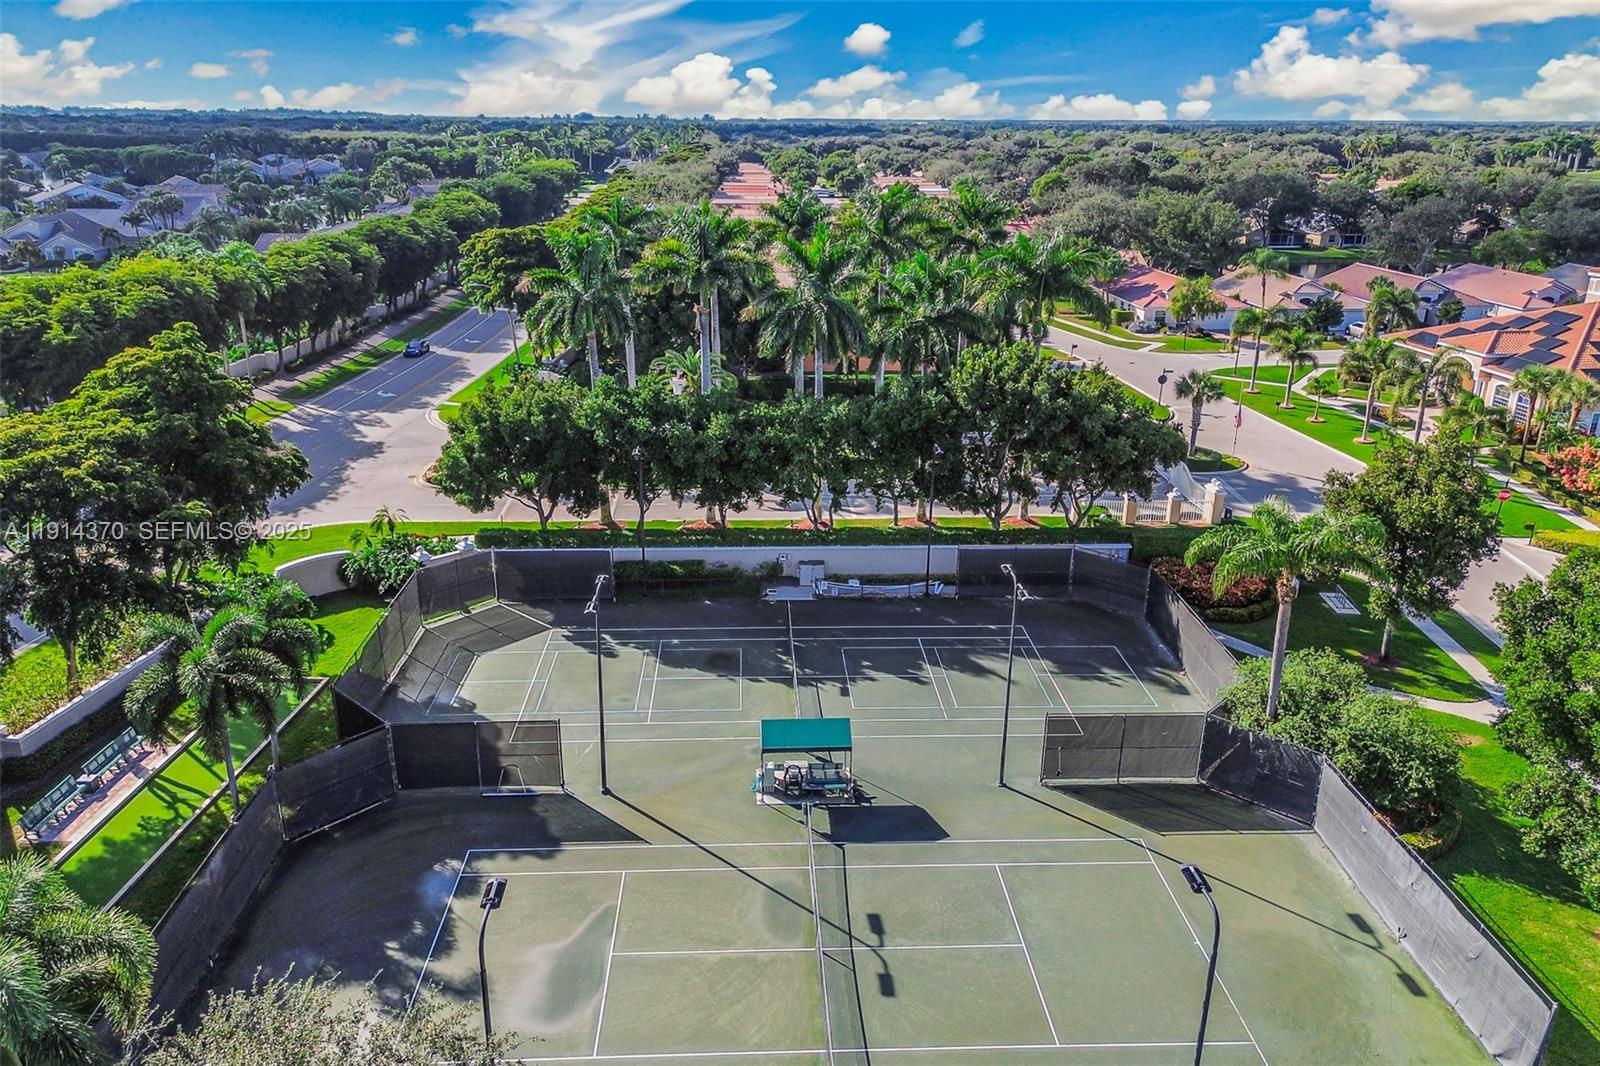
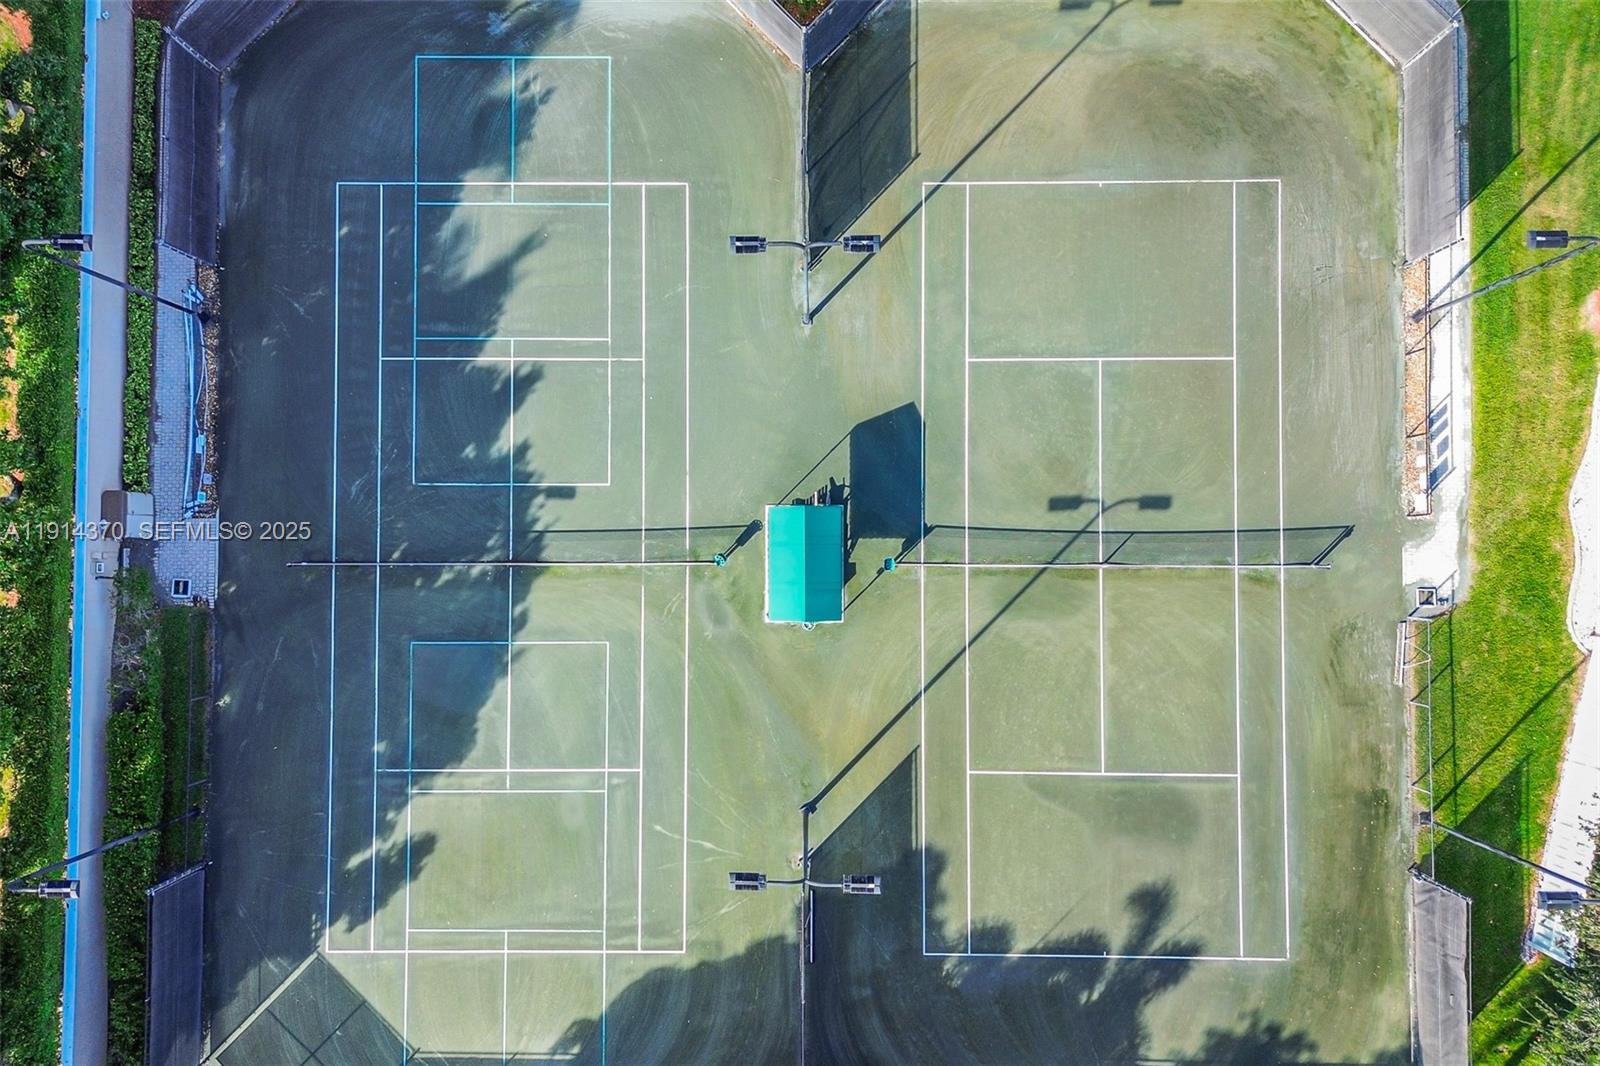
  • HOA AmenitiesClubhouse, Fitness Center, Management, Pool, Recreation Facilities, Spa/Hot Tub, Sidewalks, Tennis Court(s)
  • other exterior FeaturesLighting, Outdoor Living Area, Porch

Financial

  • Sales Price$450,000
  • Real Estate Tax $4,198/yr
  • HOA $477/mo
  • Zoning RT

Work With Us

We bring our expertise in purchasing, selling, designing, and renovating from our journeys in real estate and drawing from our decades of industry experience. Contact us today!

Follow Us on Instagram