LEGACY RESORT LIVING, REIMAGINED
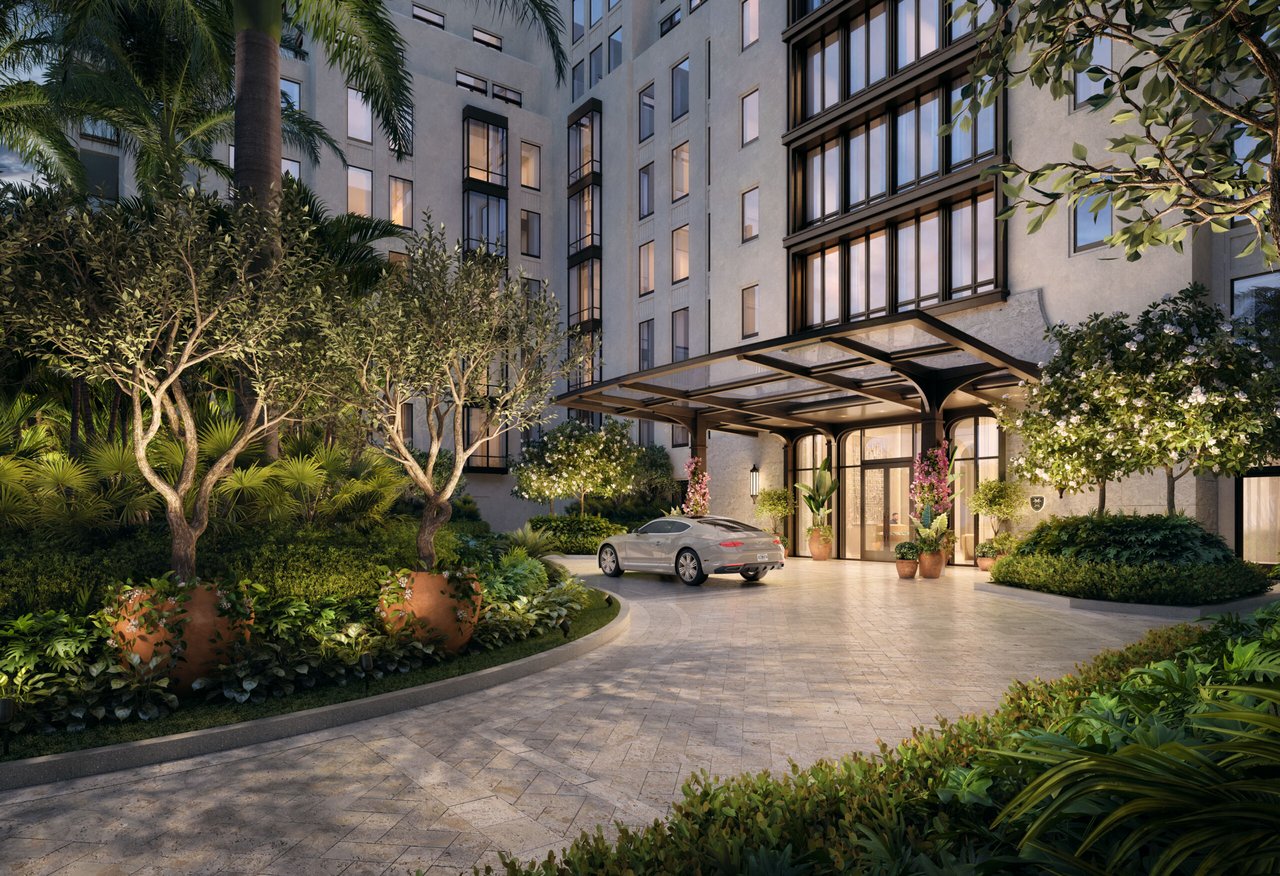
For the first time in its storied history, The Boca Raton introduces private ownership within its iconic resort grounds. The Residences at The Boca Raton is a boutique collection of 75 condominium homes framed by mature banyan trees, overlooking the golf course and capturing sweeping views of the Atlantic Ocean and the historic estate.
Developed by BDT & MSD Partners, the eight-story offering is designed by Hart Howerton as a contemporary interpretation of Addison Mizner’s architectural legacy. Interiors by AD100 firm Pembrooke & Ives balance timeless sophistication with modern comfort. Two- to five-bedroom homes span Terrace Residences, a Penthouse Collection, and three private Villas with gardens, plunge pools, and outdoor kitchens.
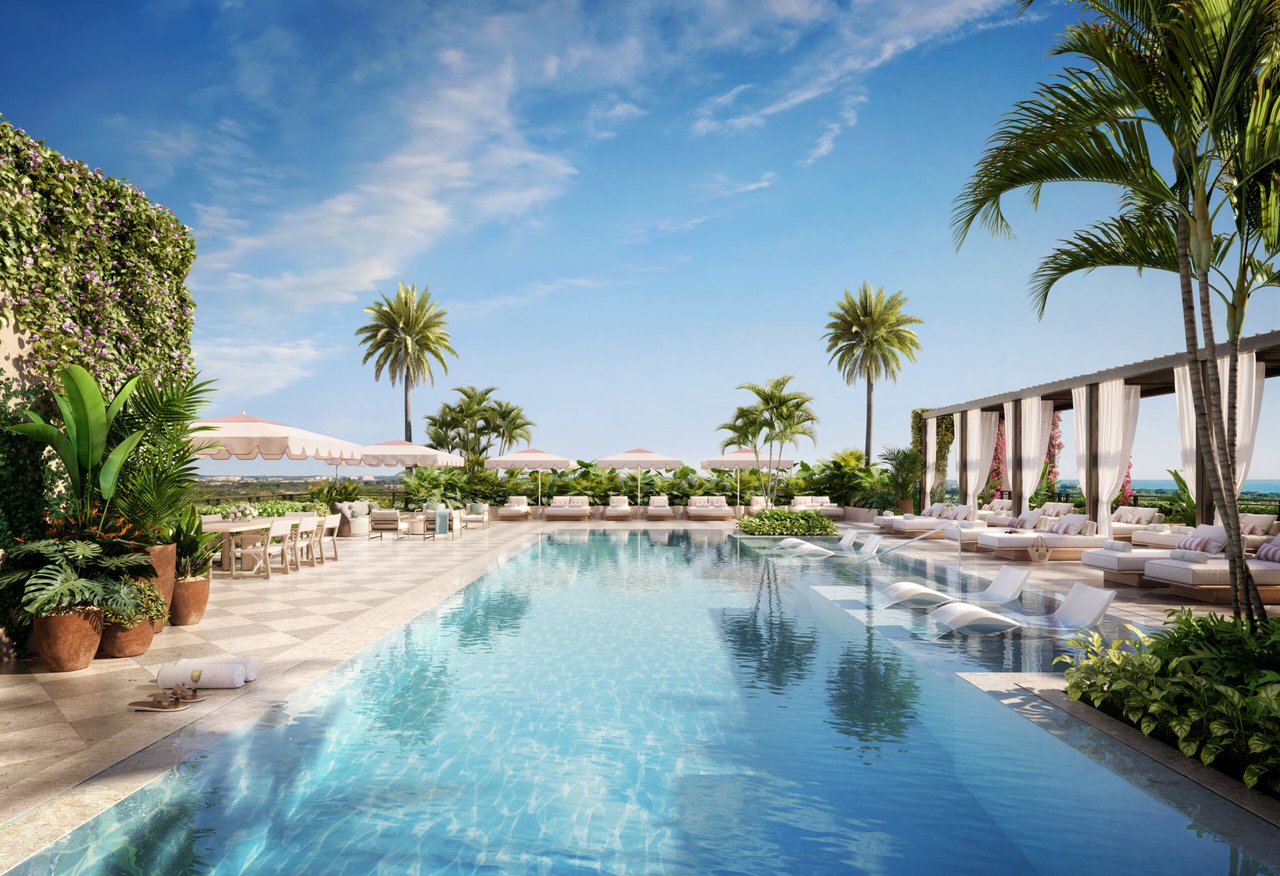
Residents enjoy approximately 45,000 square feet of private indoor and outdoor amenities, including a landscaped rooftop pool with hot tub and cabanas, social lounges, the Fairway Terrace, a citrus garden, a 3,500-square-foot spa, a separate 3,500-square-foot fitness center, Pilates and movement studios, and a golf simulator. In-residence butler service extends to childcare and pet care.
Eligible owners may join The Boca Raton Club through an Elite Residential Membership, connecting home life with the resort’s celebrated beach, golf, tennis, pools, spa, marina, dining, and five-star hospitality. Groundbreaking is planned for late 2026, with completion anticipated in 2029.